Mixed-Use Development — MEP Plumbing & Foul-Sewer Design
Project Overview
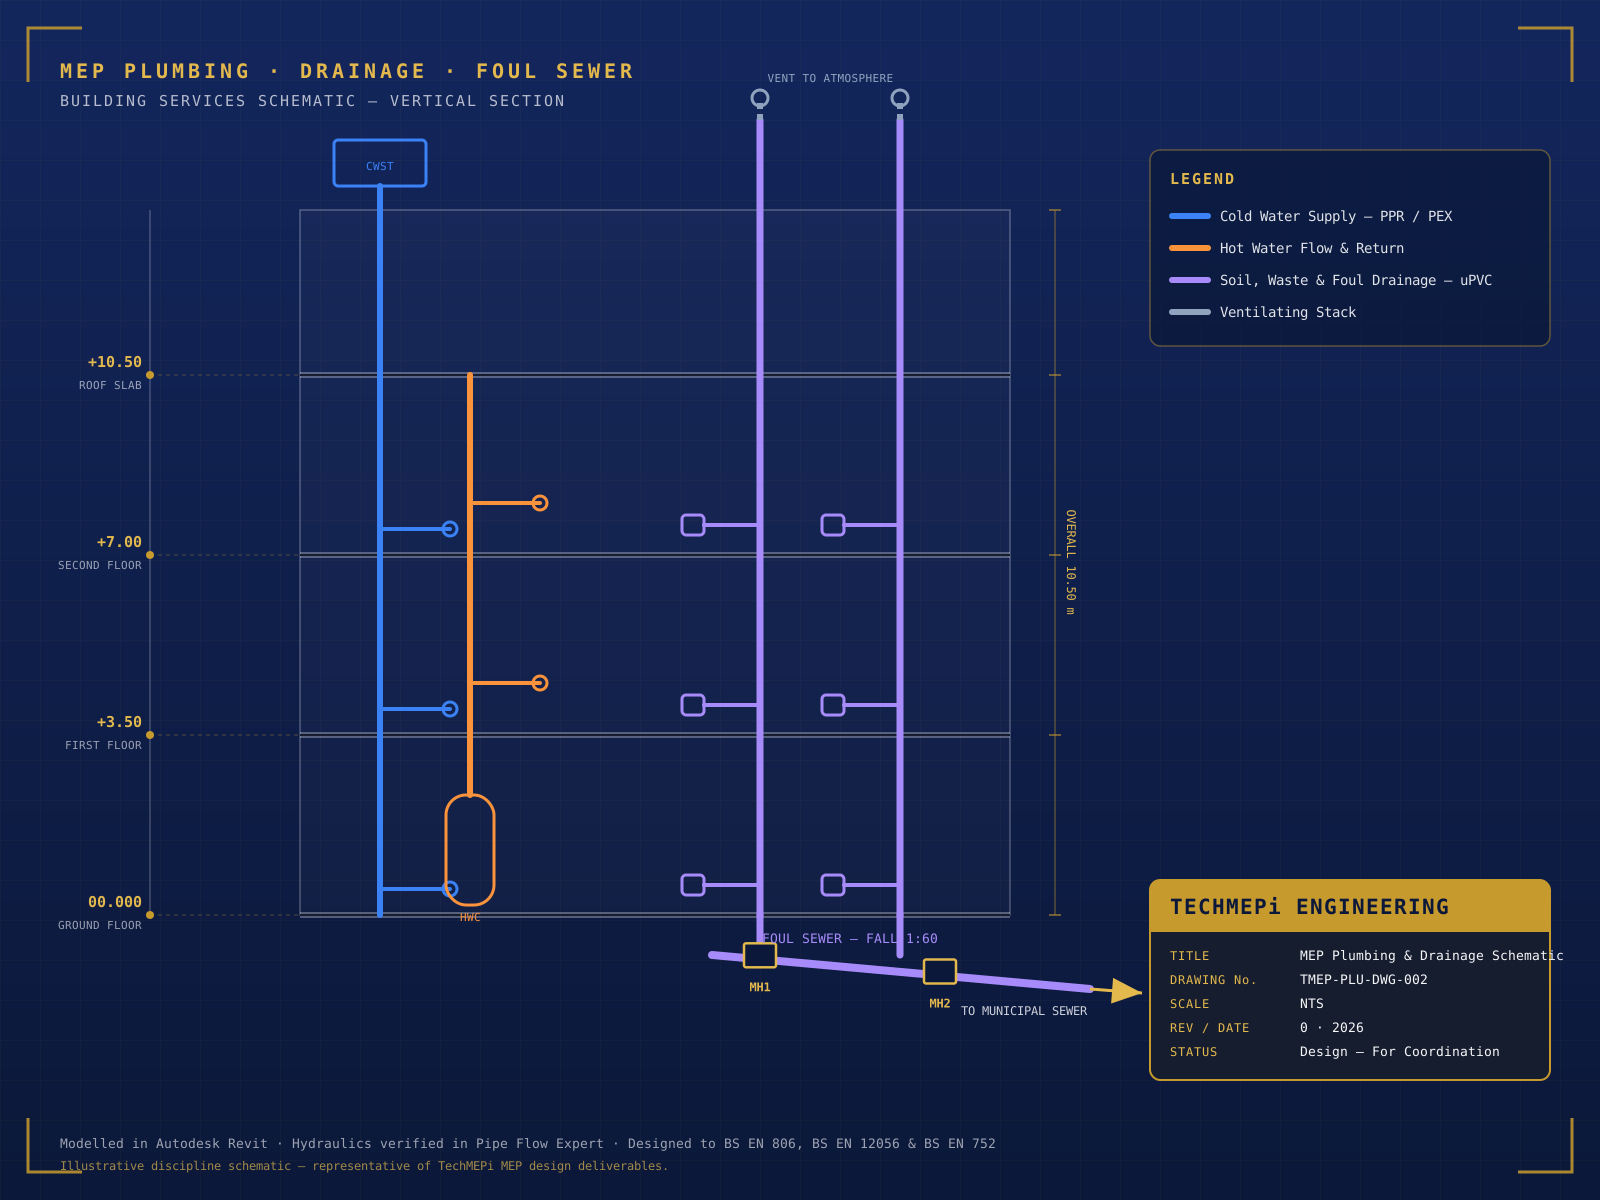
TechMEPi Engineering produced the plumbing, drainage and external foul-sewer design for a multi-level mixed-use development — the full set of coordinated layout and sectional drawings a contractor needs to build with confidence.
Design scope & deliverables
- Water supply risers and reticulation — sized for simultaneous demand across all floors
- Soil, waste and ventilating stacks with branch discharge design
- External foul-sewer network — layout and sections with invert levels, gradients and manhole schedule to the municipal connection
- Coordinated 2D layouts and sectional drawings issued for construction
Modelled, then calculated
Every system was modelled in Autodesk Revit and the hydraulics verified in Pipe Flow Expert, so pipe sizes, falls and invert levels were proven before issue. Above-ground drainage followed BS EN 12056 and water supply BS EN 806, giving the contractor a documentation set that ties layouts, sections and calculations together.
This is the design-and-documentation discipline that sits behind every reliable installation — the drawings that make the difference between a system that is built once and one that is reworked on site.
Lead image is the developer's visualisation of the scheme.
Design Deliverable