Air Conditioning & Mechanical Ventilation
Energy-efficient air conditioning and mechanical ventilation designed for East African conditions — precise co...
DetailsFull 3D MEP modelling, coordinated documentation and Autodesk Revit software workflows for clash-free building services design.
The cheapest place to fix an engineering problem is inside the model. A duct that clashes with a beam costs minutes to move in Revit and days to move on site. An air-conditioning layout that leaves hot spots is a simulation run during design — or a complaint log after occupation. TechMEPi Engineering builds its entire practice on this principle: model first, simulate early, build once.
We offer BIM and engineering simulation both as the backbone of our own MEP designs and as a standalone service for developers, architects, fellow consultants and contractors who need modelling or analysis capacity on their projects.
Every services design begins as a coordinated model. Ductwork, pipework, cable containment and equipment are modelled at real dimensions and clash-checked against structure, architecture and each other, so conflicts are resolved on screen rather than negotiated between trades on site. The same model produces consistent plans, sections, schedules and builder's work drawings — one source of truth from concept to as-built.
Analysis then tests the design before it is built. Airflow studies show how air actually moves through an atrium, a plant room, a server room or a hospital ward: temperature distribution, velocity, stagnation zones and the effect of equipment placement. Hydraulic analysis verifies pump duties, pipe sizes and system balance, replacing rule-of-thumb allowances with calculated results. The outcome is plant that is correctly sized — neither wastefully large nor marginal.
Digital workflows are the core of TechMEPi's competitive advantage: higher design accuracy, fewer errors on site, better coordination between disciplines, faster delivery and predictive simulation that reduces risk before implementation. Clients see the difference in fewer variations, shorter programmes and systems that perform as designed from day one. The model then lives on after construction as an accurate as-built record for operation, maintenance and future refurbishment.
Our modelling and information workflows are aligned to the principles of ISO 19650 for managing information with BIM, and simulation results are assessed against recognised comfort and performance criteria such as ASHRAE guidance for indoor environments. Deliverables are agreed up front — model scope, level of detail and formats — so outputs integrate cleanly into your project's wider information environment.
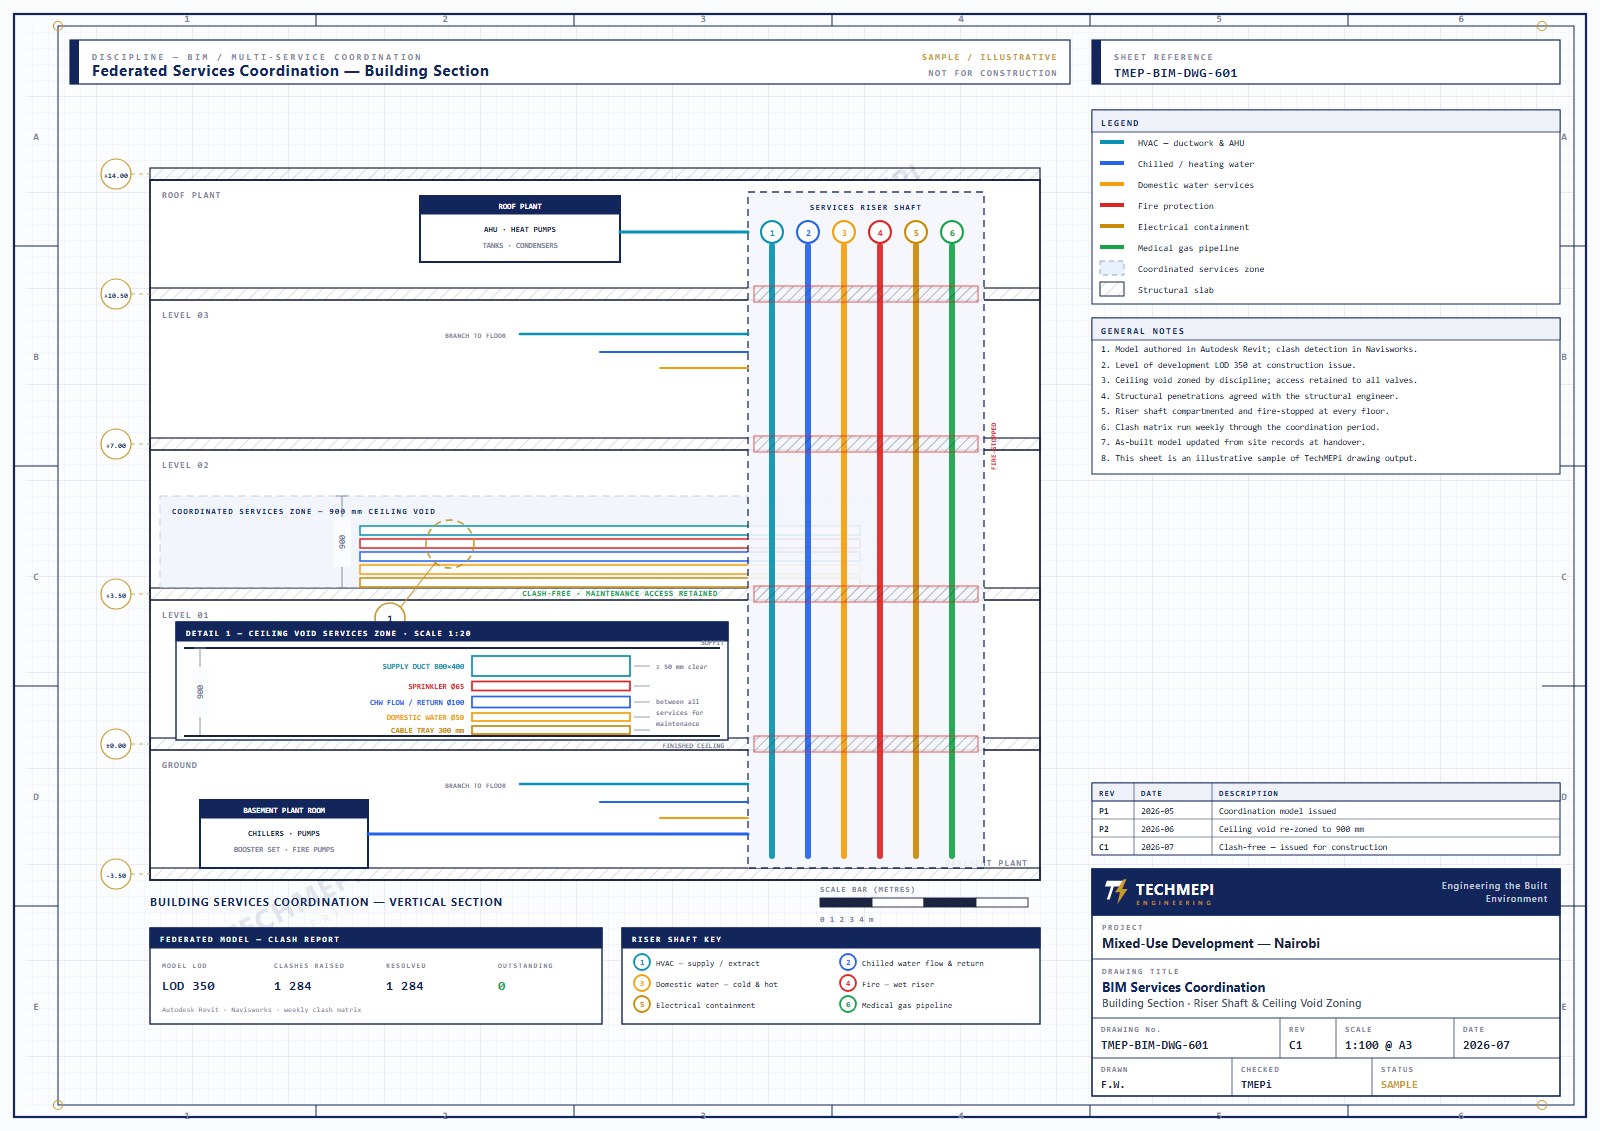
Mostly rework and time. Clash detection resolves conflicts between ducts, pipes, cables and structure while they are still lines in a model, which means fewer site variations, less abortive work and shorter programmes. Coordinated drawings and schedules all come from one model, so documentation stays consistent. On our projects, digital coordination is a principal reason for reduced errors and faster delivery.
The coordinated BIM model is the test bed. We use it to verify air-conditioning layouts, check that plant and terminals sit where they can actually serve the space, study ventilation routes in large or complex volumes, and optimise equipment placement for energy efficiency, with airflow and thermal analysis where a critical space justifies it. It replaces guesswork with evidence — you see the problem on screen, not after occupation.
Yes. We regularly support architects, consultants, contractors and developers who need MEP modelling, clash coordination, airflow studies or hydraulic calculations as a discrete package. We work to your project's BIM requirements and agree scope, level of detail and deliverable formats at the outset, so our models and reports slot directly into your existing workflow.
They can. Working from surveys, existing drawings and site inspection, we build a Revit model of the current services as a baseline, then design the refurbishment against it. This is particularly valuable in occupied buildings — hospitals and hotels especially — where new services must thread through congested ceilings and risers, and where clashes discovered during construction are most disruptive.
Energy-efficient air conditioning and mechanical ventilation designed for East African conditions — precise co...
DetailsComplete domestic and commercial water supply, sanitary and stormwater drainage design — hydraulically calcula...
DetailsFire hydrant, sprinkler, hose reel and portable equipment systems engineered to international safety standards...
Details