Hot Water Generation Systems
Centralised and decentralised hot water generation using solar thermal, heat pumps and calorifiers — sized to...
DetailsComplete domestic and commercial water supply, sanitary and stormwater drainage design — hydraulically calculated, correctly sized and detailed for durable, low-maintenance operation and sustainable water use.
Water supply and drainage are the services occupants notice only when they fail. TechMEPi Engineering designs domestic and commercial cold-water distribution, sanitary plumbing and stormwater drainage systems that work quietly, hygienically and economically for decades. We serve commercial, industrial, hospitality, residential and healthcare projects across Kenya, Uganda, South Sudan and Seychelles, backed by 18+ years of building services experience.
Our starting point is demand. We assess fixture counts, occupancy patterns, simultaneous-use diversity and the reliability of the local mains — a genuine design constraint on many East African sites — then size storage tanks, booster sets and distribution pipework by proper hydraulic calculation, not rules of thumb. Using Piping Calculations we verify pressure and velocity at every fixture before a drawing is issued, so showers on the top floor perform as well as taps on the ground floor.
Supply and drainage are designed as one system. On the supply side we resolve storage capacity, break tanks, pressure zoning, booster and transfer pumping, backflow protection and metering. On the sanitary side we design gravity drainage with correct gradients, venting and rodding access, adding submersible pump stations only where gravity genuinely cannot work. Stormwater design is based on local rainfall intensity data, covering roof and surface drainage, attenuation and safe discharge.
Sustainable water use is engineered in from the start: low-flow fixtures, rainwater harvesting and, where appropriate, greywater reuse reduce both mains demand and discharge loads. All pipework routes are coordinated in Autodesk Revit alongside structure and other services, which eliminates the on-site clashes and improvised routing that cause most long-term drainage problems.
On site, we inspect first-fix pipework before it is concealed, witness pressure testing and disinfection, and check drainage gradients and access provisions before trenches are backfilled — because buried mistakes are the most expensive kind. Supervision is what closes the gap between a good design and a good installation, and we treat it as part of the engineering, not an afterthought.
From concept to handover, a typical scope includes:
Systems are designed to recognised international plumbing and drainage codes and to the requirements of local water and sewerage authorities in each country where we work. Potable and non-potable systems are strictly separated, backflow protection is applied at risk points, and materials in contact with drinking water are specified accordingly. Healthcare and hospitality projects receive particular attention to hygiene, redundancy and maintainability, because in those buildings water is part of the service the client sells.
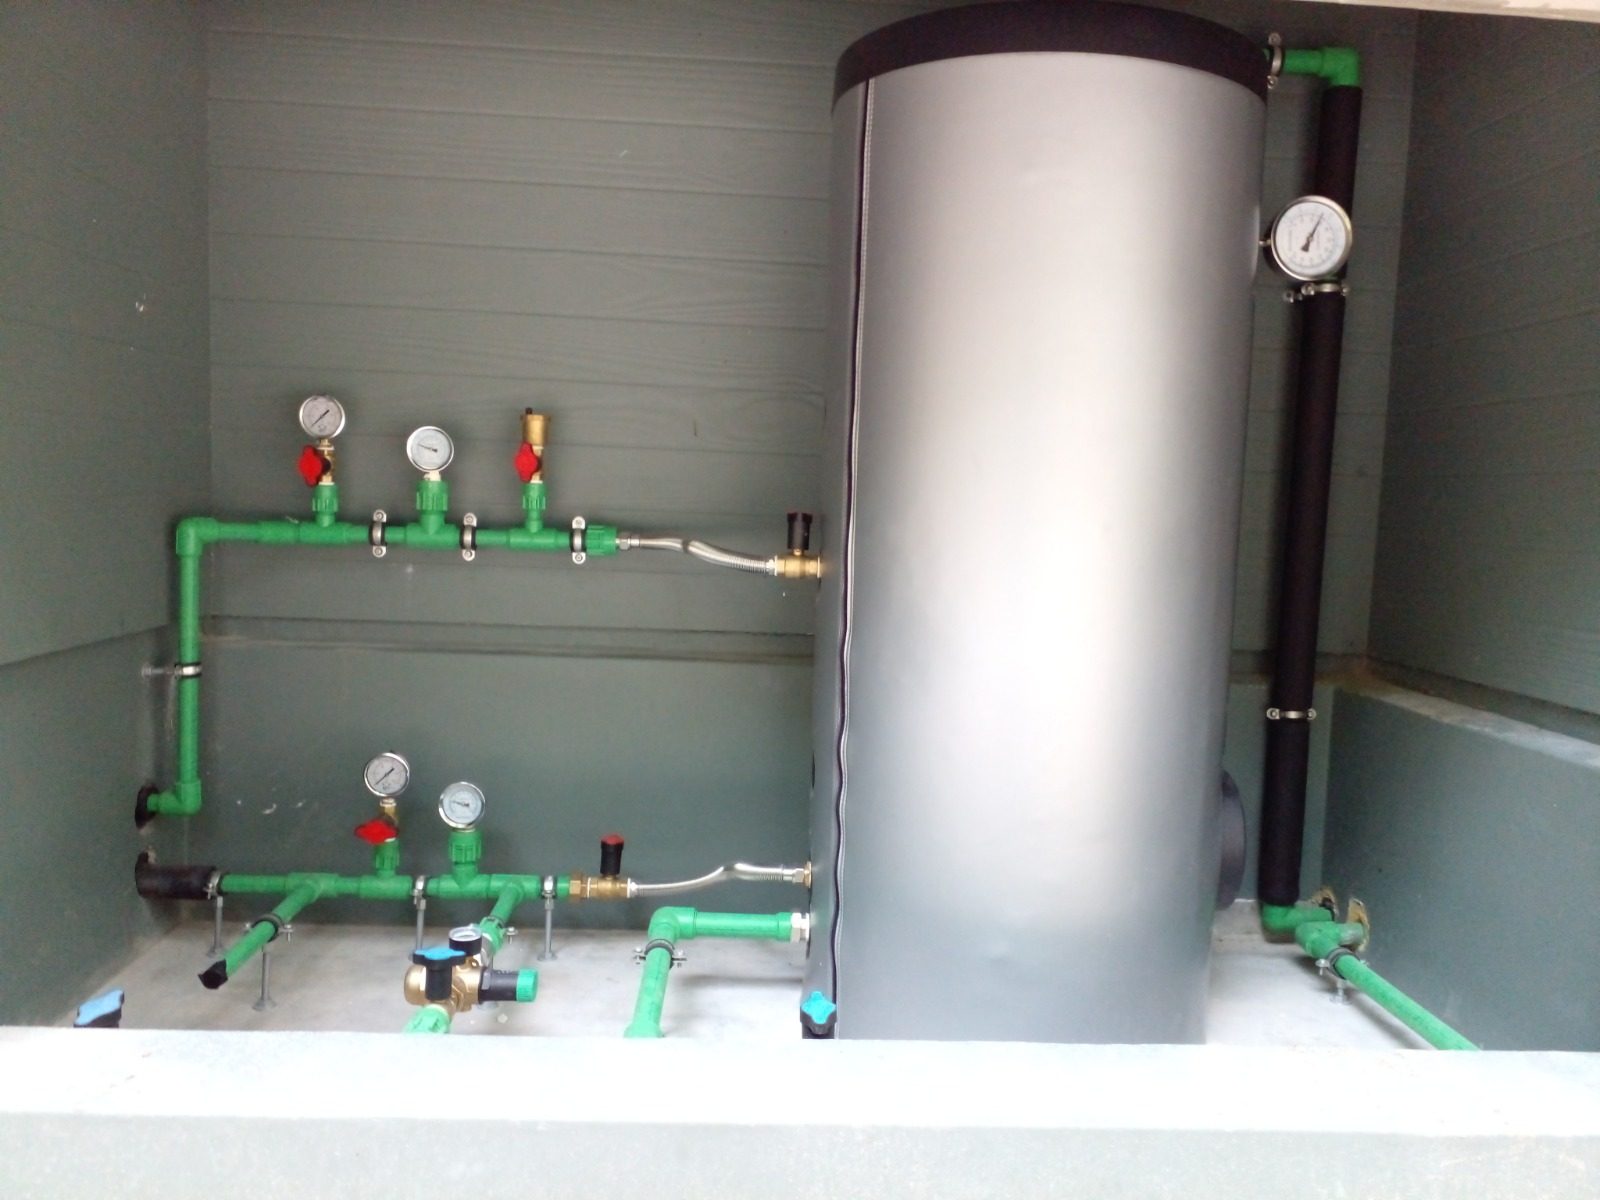
Storage depends on occupancy, fixture demand and how reliable the local mains supply is. We calculate daily demand from realistic usage figures, then size storage to bridge typical interruption periods for your area — often 24 to 48 hours for commercial buildings, and more where supply is intermittent. Firefighting storage, where required, is calculated and kept separate. Oversizing wastes money and risks stagnation, so we size to evidence, not habit.
We design around the mains rather than depending on it. A break tank receives whatever the utility delivers; booster sets then provide stable, calculated pressure to every floor. On taller buildings we create pressure zones so lower floors are not over-pressurised while upper floors starve. Hydraulic analysis confirms the pressure at each fixture before construction, which removes the guesswork that causes weak showers.
Yes. Low-flow fixtures, pressure control and leak-resistant pipework design reduce consumption directly. Rainwater harvesting can supply irrigation, washdown and toilet flushing, and greywater reuse suits hotels and residential developments with steady laundry and bathing loads. We assess payback honestly for your tariff and rainfall pattern — conservation measures are recommended where the numbers work, not as decoration.
Most recurring blockages come from wrong gradients, undersized pipes, poor venting or missing access points — design faults, not user faults. We set self-cleansing gradients, size pipes to recognised codes, vent the system so traps are not siphoned, and position rodding access where maintenance teams can actually reach it. Grease traps are specified for kitchens. Correct design costs little; excavating a failed drain later costs a great deal.
Centralised and decentralised hot water generation using solar thermal, heat pumps and calorifiers — sized to...
DetailsPackaged and engineered sewage treatment plants for developments beyond the sewer network — sized, specified a...
DetailsReverse osmosis and multi-stage water treatment systems that turn borehole, municipal or brackish supplies int...
Details