Plumbing & Drainage Systems
Complete domestic and commercial water supply, sanitary and stormwater drainage design — hydraulically calcula...
DetailsEnergy-efficient air conditioning and mechanical ventilation designed for East African conditions — precise cooling loads, healthy air change rates and reliable long-term performance for every building type.
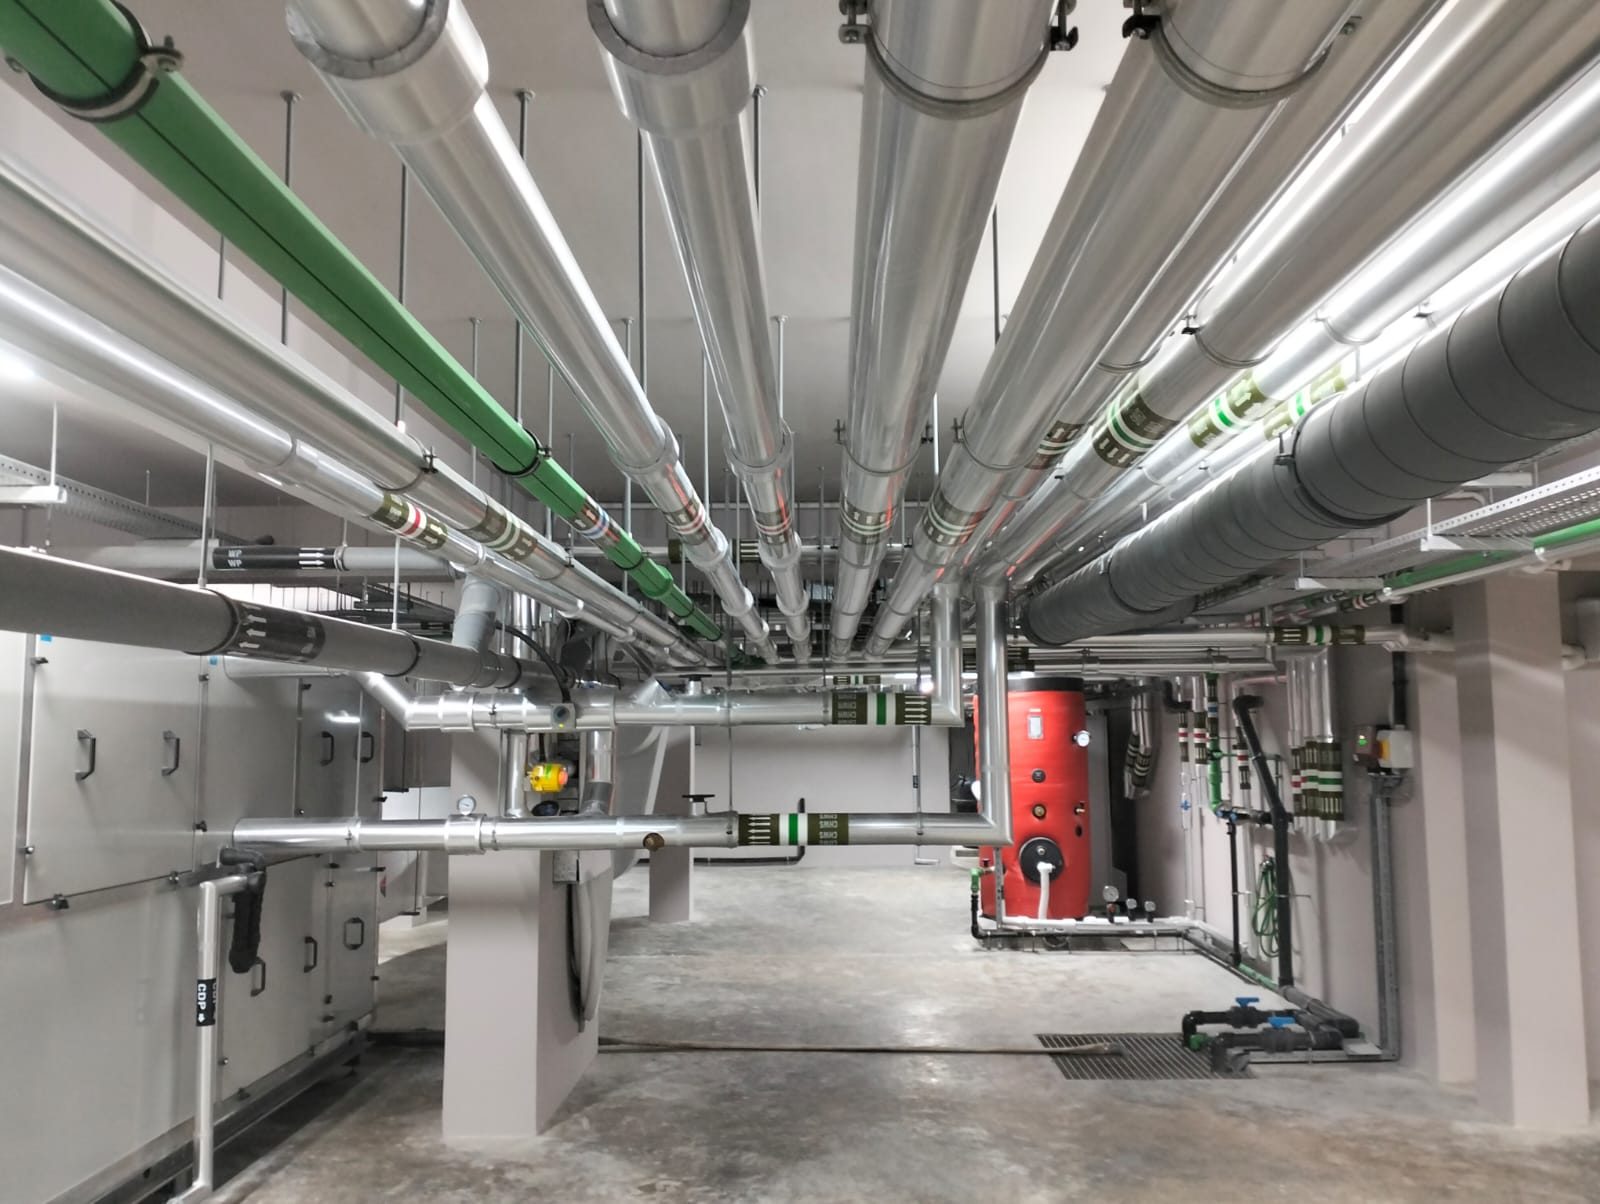
Air conditioning and mechanical ventilation determine how a building feels, how healthy its air is and how much it costs to run. TechMEPi Engineering designs and supervises energy-efficient HVAC systems for commercial, industrial, hospitality, residential and healthcare projects across Kenya, Uganda, South Sudan and Seychelles. Over 18+ years we have delivered everything from villa split and inverter installations to chilled-water plant serving large developments, including the specialised industrial HVAC systems we supervised on the resort development in Seychelles.
Good HVAC engineering starts with an honest load. We calculate cooling and heating demand room by room, accounting for occupancy, solar gain, internal equipment and local climate data. Plant is then selected to match the real profile rather than a rule-of-thumb oversize. The result is stable temperatures, controlled humidity, proper air change rates and equipment that runs efficiently for its full design life.
Every significant system is modelled before it is built. We develop coordinated BIM models in Autodesk Revit and run clash detection against structure, electrical and plumbing services, so conflicts are resolved on screen rather than on site. For critical or complex spaces — server rooms, plant rooms, large open volumes — we use the coordinated BIM model to study airflow routes, temperature distribution and thermal comfort, then refine the design before a single duct is fabricated.
We are technology-agnostic. Chilled-water plant, VRF, packaged units, split systems, dedicated fresh-air handling, kitchen and sanitary extract — the selection follows the building, its budget and its operating hours. Where the brief allows, we design for low energy: high-efficiency chillers, inverter-driven compressors, variable-speed pumps and fans, heat recovery and demand-controlled ventilation. In coastal and remote locations we specify corrosion-resistant materials, coatings and access arrangements so plant survives the environment it works in and can actually be maintained. Controls receive the same attention as plant: we define setpoints, schedules, interlocks and monitoring in a clear controls philosophy, so the system keeps running as designed long after handover — not just on commissioning day.
Scope flexes from concept design through tender documentation to full site supervision. A typical engagement includes:
Systems are designed to recognised international practice, including ASHRAE guidance on thermal comfort and ventilation for acceptable indoor air quality, with ductwork detailed to SMACNA construction standards and refrigerant pipework handled in line with published safety codes. Every design is prepared for approval by the relevant local authority in the country where it will be built. That discipline is how we keep performance predictable across six very different markets, from Nairobi high-rises to remote island resorts.
It depends on size, usage pattern and budget. Split and multi-split units suit smaller buildings with independent rooms. VRF systems give zoned control and good part-load efficiency for offices and hotels. Chilled-water plant makes sense for large developments with high, continuous cooling demand. We compare capital cost, running cost and maintainability for your specific building before recommending a system, and we are not tied to any manufacturer.
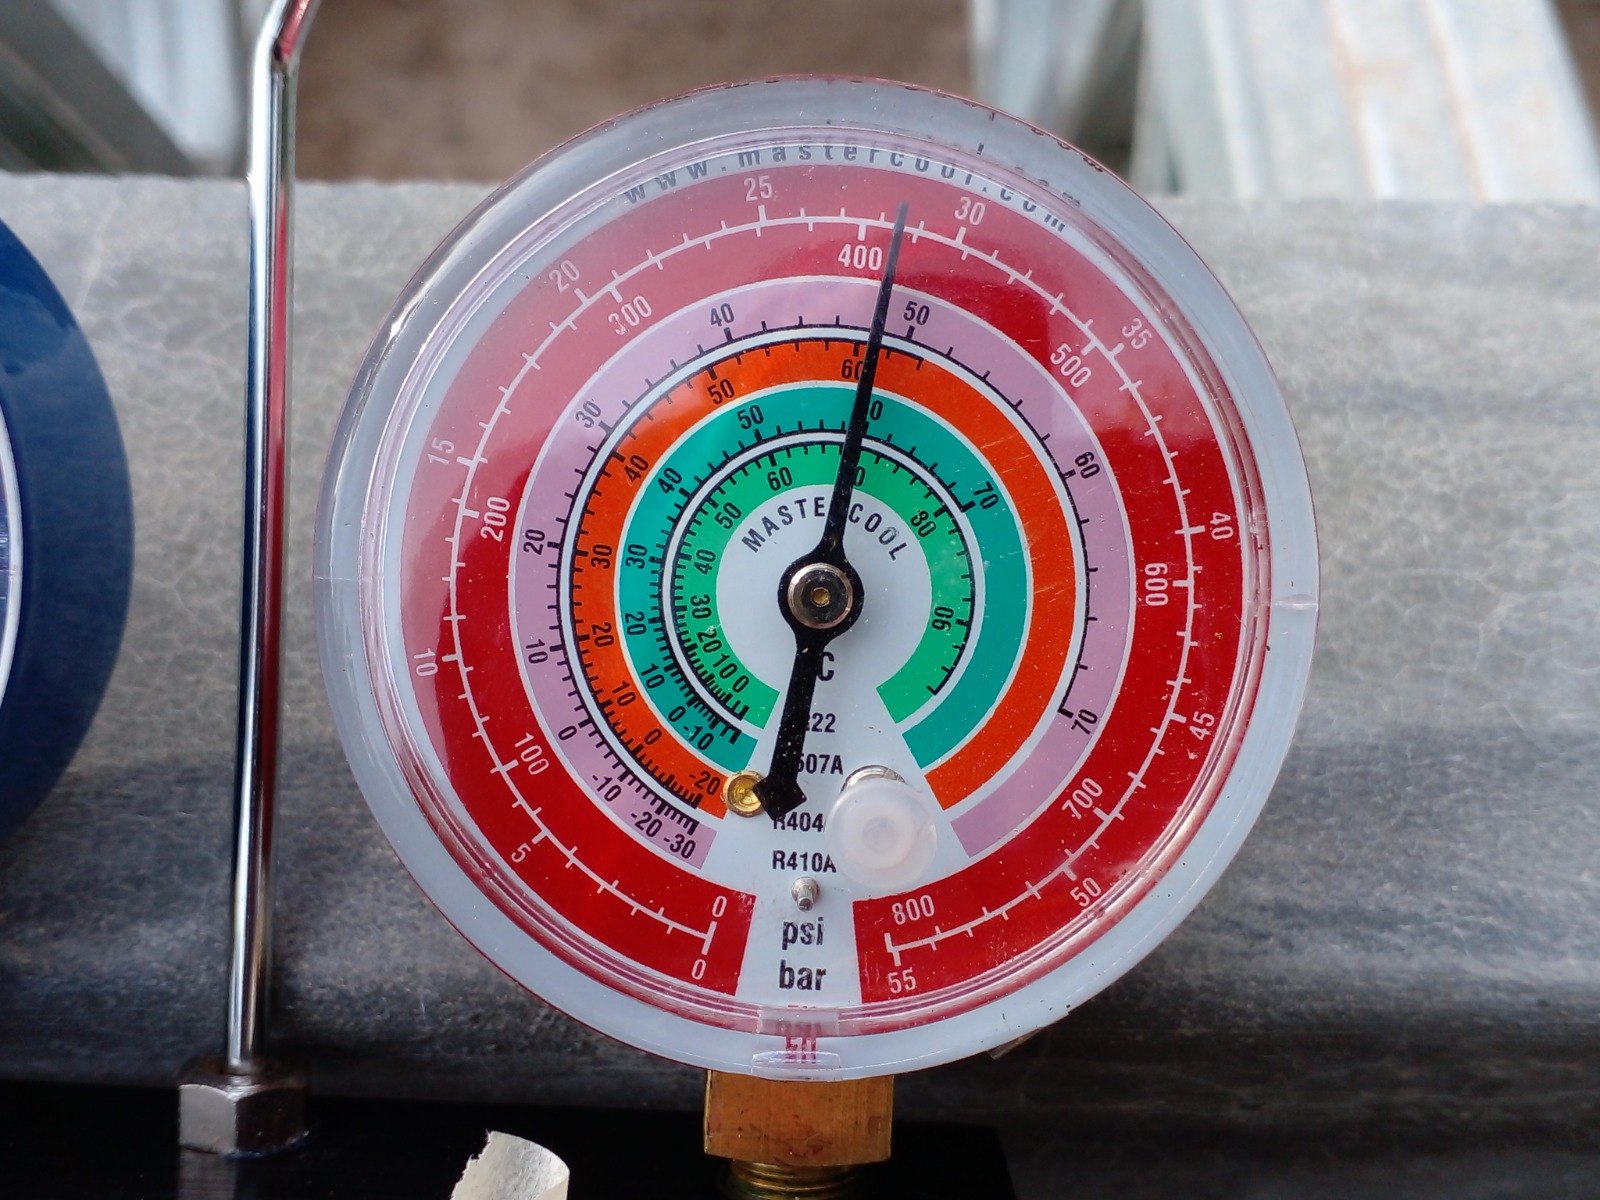
Yes. Underperformance usually traces to undersized equipment, poor ductwork design, refrigerant issues or failed controls. We start with a site assessment, re-run the load calculations and measure actual airflow and temperatures against design intent. Where useful we model the installation in BIM to show exactly where ductwork is undersized and air is short-circuiting or stagnating. You receive a prioritised report with practical corrections, from rebalancing to targeted plant replacement.
Efficiency is designed in, not bolted on. We size plant to the real load, specify high-efficiency and inverter-driven equipment, use variable-speed pumps and fans, and apply demand-controlled ventilation so you only condition air you actually need. Shading, insulation and fresh-air strategy are reviewed with the architect early, because reducing the load is always cheaper than cooling it.
Yes, and the two are designed together. We cover fresh-air supply, kitchen and sanitary extract, car park ventilation, plant room ventilation and general air-change requirements for occupied spaces. Ventilation rates are set to recognised international guidance for indoor air quality, then coordinated with the cooling design so that neither system fights the other.
Complete domestic and commercial water supply, sanitary and stormwater drainage design — hydraulically calcula...
DetailsFire hydrant, sprinkler, hose reel and portable equipment systems engineered to international safety standards...
DetailsCentralised and decentralised hot water generation using solar thermal, heat pumps and calorifiers — sized to...
Details