Mechanical Services
Comprehensive mechanical engineering solutions — design, supervision and technical advisory for commercial, re...
DetailsSite supervision, installation coordination, testing, commissioning and disciplined project delivery through to documented handover.
A coordinated design creates value only when the installation on site matches it. TechMEPi manages that transition from approved information to working systems through active supervision, trade coordination, quality control, testing and commissioning.
Implementation begins before mobilisation. We review shop drawings, method statements, material submittals, procurement status and builders' work requirements, then agree inspection and test points with the delivery team. This puts the quality standard and sequence in writing before work is concealed or equipment arrives late.
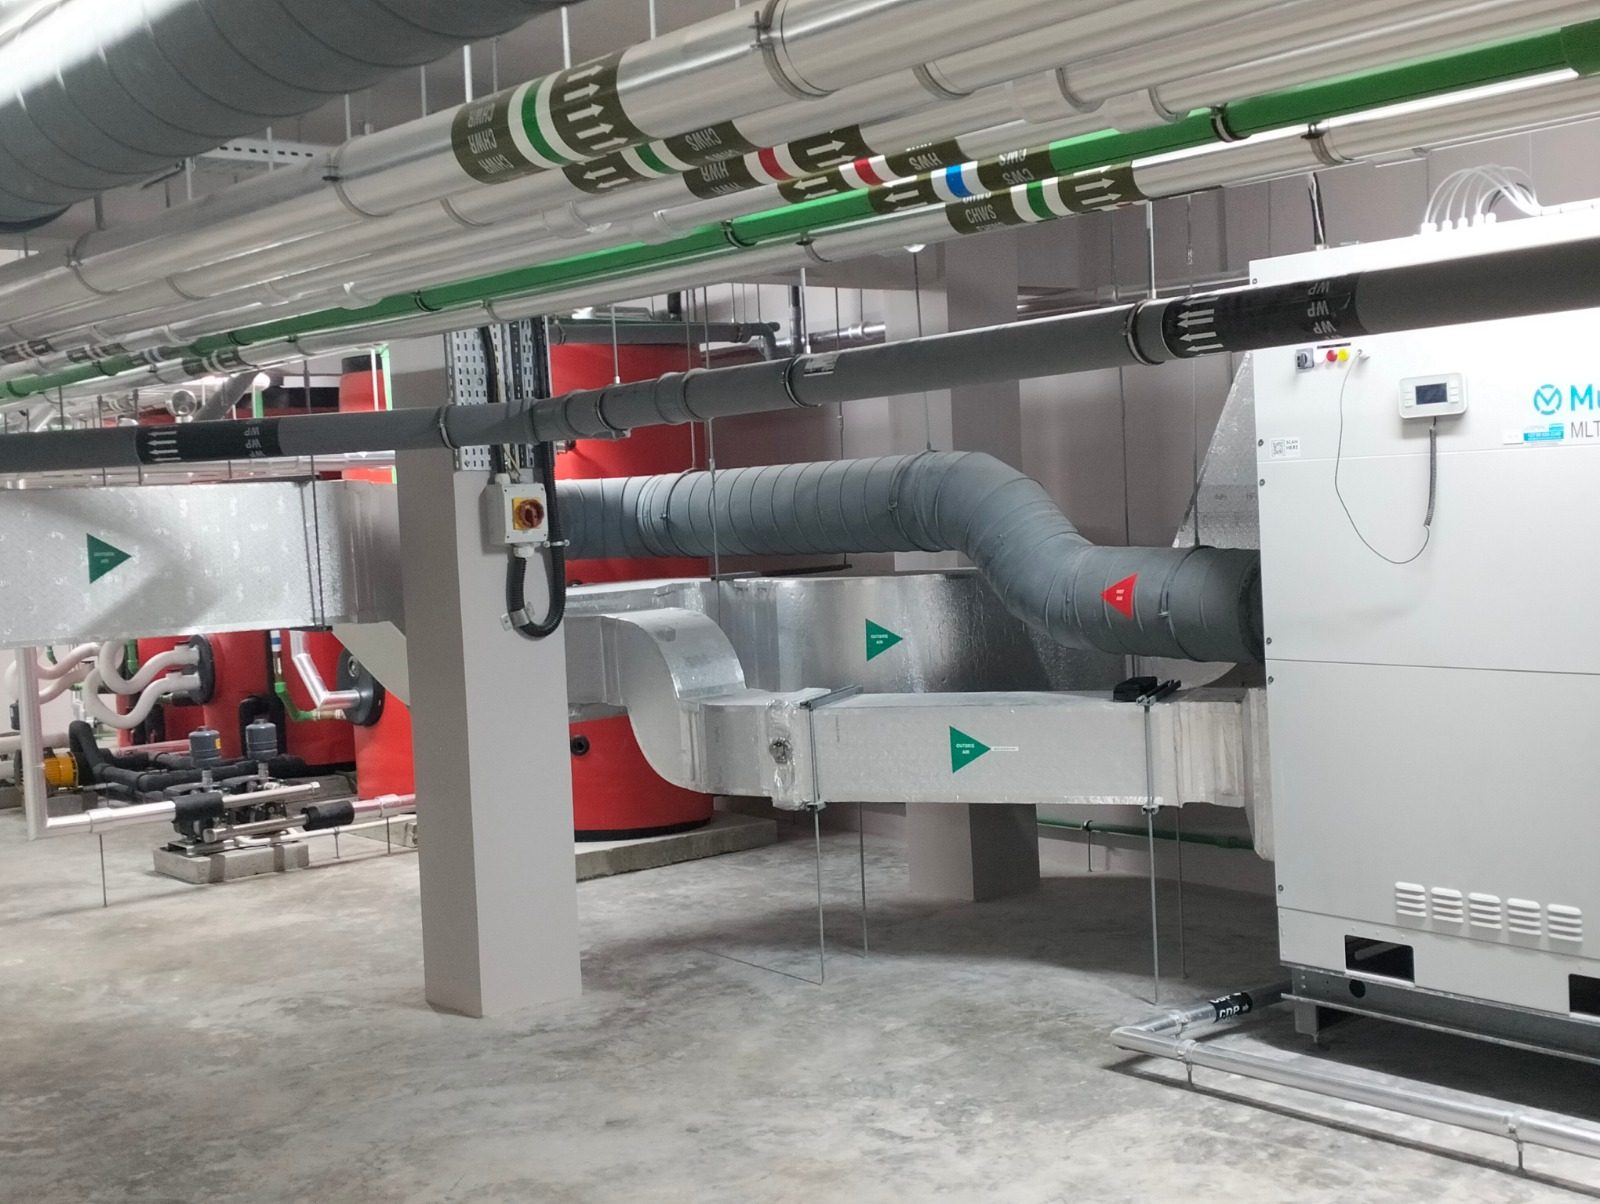
Systems are not accepted because they switch on. We review the commissioning plan, witness pressure and leakage tests, verify electrical and controls interfaces, check balancing and operating set-points, and compare results with the approved design criteria. Defects are recorded and retested to closure, with evidence retained in the handover pack.
Completion includes coordinated as-built drawings, equipment schedules, test certificates, commissioning records, O&M manuals, warranties, spares and operator training. We track these alongside physical works so the client receives an operable asset and a usable technical record, not a box of incomplete documents after occupation.
TechMEPi can implement its own designs, supervise a contractor under an independent consultancy appointment, or provide targeted commissioning and close-out support. In every arrangement, authority, inspection frequency and acceptance responsibilities are defined before work starts.
Yes. We can act as the client's independent engineering representative, reviewing submittals, inspecting work, witnessing tests and reporting compliance against the approved design and specification. Our authority and inspection schedule are agreed in the appointment.
The installation must be mechanically and electrically complete, pre-commissioning checks closed, utilities and controls available, instruments calibrated and test procedures approved. Starting earlier usually produces unreliable results and repeated tests, so readiness is verified system by system.
At minimum: accepted as-built drawings, equipment and asset schedules, test and commissioning records, O&M manuals, warranties, statutory certificates, spares lists and operator training records. The exact register is agreed early and tracked to closure.
Comprehensive mechanical engineering solutions — design, supervision and technical advisory for commercial, re...
DetailsProfessional MEP project management, site supervision, contractor coordination and quality assurance from conc...
DetailsEnergy-efficient air conditioning and mechanical ventilation designed for East African conditions — precise co...
Details