MEP Management
Professional MEP project management, site supervision, contractor coordination and quality assurance from conc...
DetailsComprehensive mechanical engineering solutions — design, supervision and technical advisory for commercial, residential and industrial buildings.
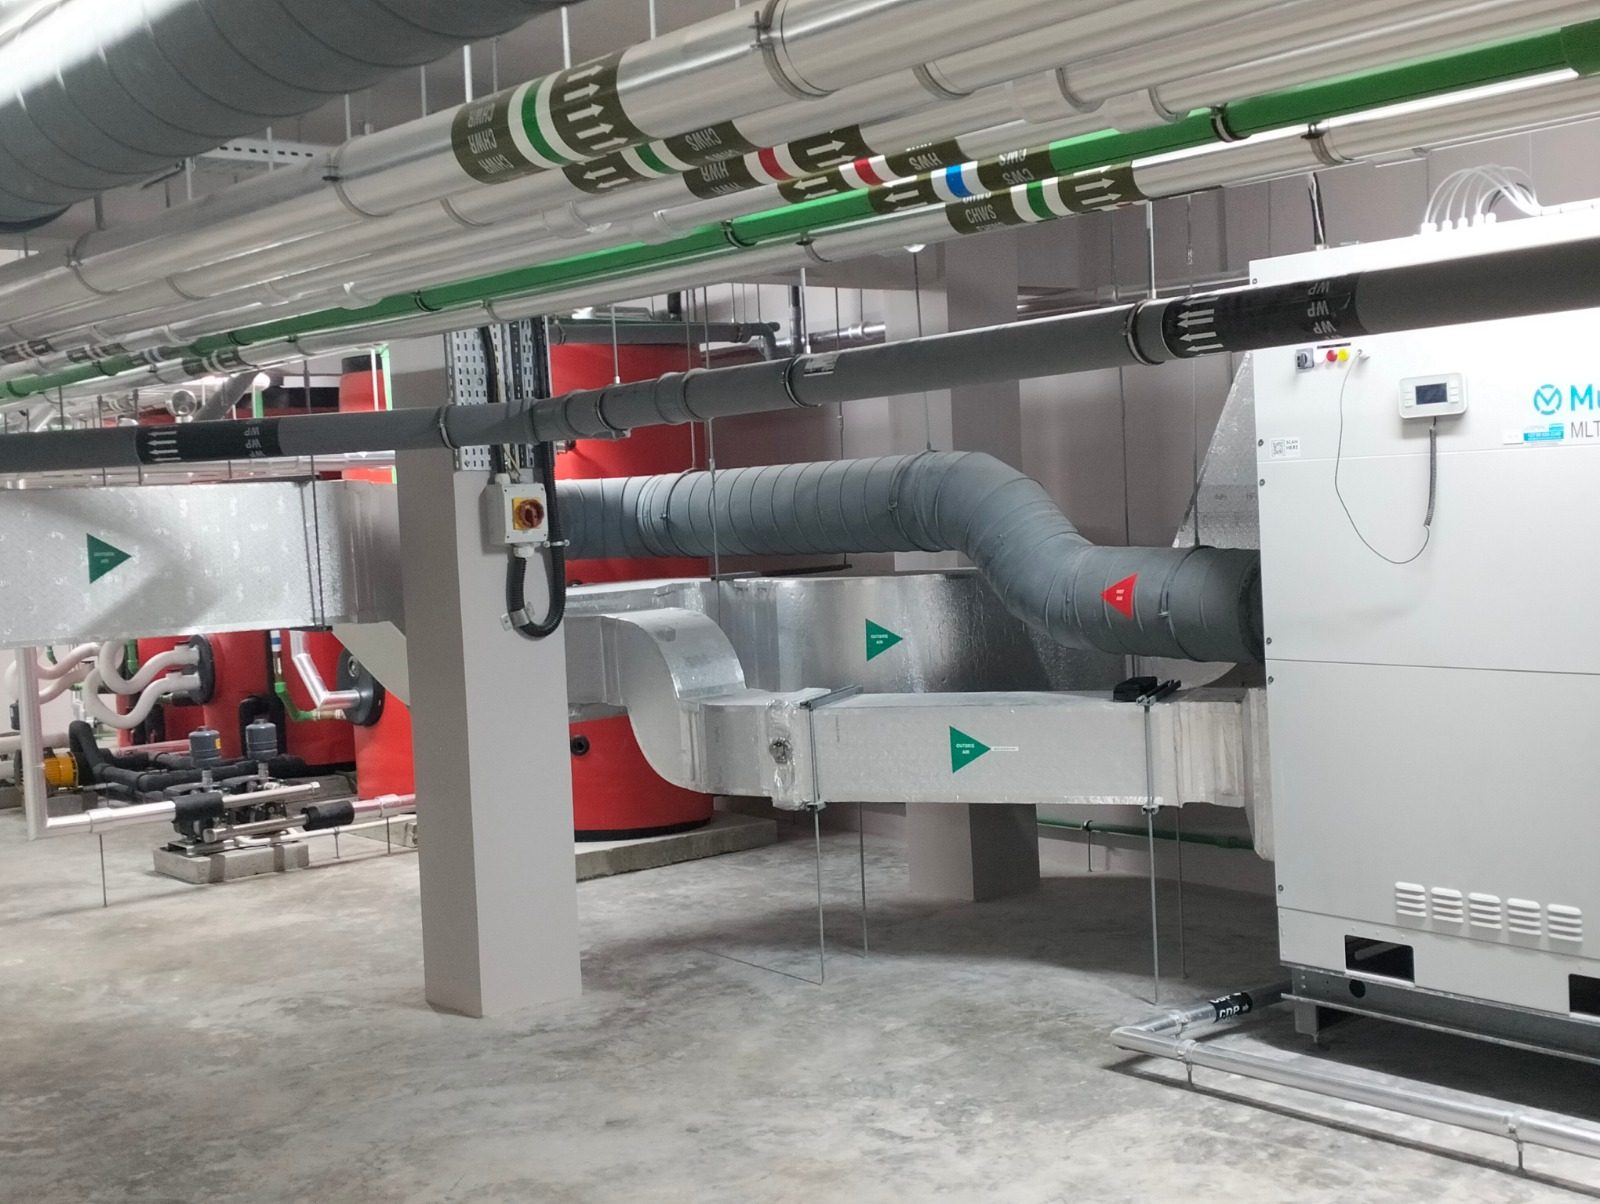
Building services determine whether a building is comfortable, safe, efficient and practical to operate. TechMEPi Engineering brings the mechanical, electrical and public-health disciplines together as one coordinated engineering package, so systems are designed around the architecture, structure, programme and operating needs rather than developed as isolated trades.
Our work starts with the brief. We establish design criteria, calculate loads and demands, compare system options and advise the client on capital cost, energy use, maintainability and future capacity. The selected solution is then developed through coordinated BIM models, calculations, layouts, schematics, schedules and specifications suitable for approvals, tendering and construction.
Clients also engage us to review existing designs, test value-engineering proposals, assess equipment substitutions, investigate performance problems and provide an independent technical opinion before a commitment is made. Advice is documented with the calculation, standard or site evidence behind it, giving decision-makers a defensible basis for cost and programme choices.
Every commission is matched to an agreed stage and purpose. Deliverables may include concept reports, design criteria, load calculations, coordinated Revit models, drawings, equipment schedules, specifications, bills of quantities, tender clarifications and construction-stage responses. The result is a buildable package with clear design intent and fewer unresolved interfaces on site.
Designs are developed to the applicable Kenyan requirements and recognised international standards, including CIBSE and ASHRAE guidance, BS EN plumbing and drainage standards, NFPA life-safety standards, BS 7671 electrical practice and ISO 19650 information-management principles where BIM is used. The exact compliance basis is recorded at project start and carried through the documentation.
Ideally during concept design, while plant space, risers, ceiling zones and incoming utilities can still be coordinated without redesign. We can join later, but early appointment gives the client more system choices, stronger cost control and fewer architectural compromises.
Yes. We provide independent design reviews, value-engineering assessments and constructability checks. The review identifies compliance gaps, coordination risks, sizing assumptions and opportunities to improve cost, energy performance or maintainability without taking over the original designer's responsibilities unless that is separately agreed.
The scope is agreed by stage, but a construction-ready package normally includes design criteria, calculations, coordinated layouts and schematics, equipment schedules, specifications, builders' work information and responses to coordination queries. Tender support and bills of quantities can be added where required.
Professional MEP project management, site supervision, contractor coordination and quality assurance from conc...
DetailsSite supervision, installation coordination, testing, commissioning and disciplined project delivery through t...
DetailsEnergy-efficient air conditioning and mechanical ventilation designed for East African conditions — precise co...
Details