Mechanical Services
Comprehensive mechanical engineering solutions — design, supervision and technical advisory for commercial, re...
DetailsProfessional MEP project management, site supervision, contractor coordination and quality assurance from concept design to final handover.
Technical projects fail when decisions, interfaces and responsibilities move more slowly than the work on site. TechMEPi combines PMP project-management discipline with hands-on engineering knowledge, giving the client one team that understands both the programme and the systems driving it.
We establish the delivery plan, define work packages and responsibilities, build the programme and set the reporting rhythm before mobilisation. During delivery we coordinate consultants, contractors, suppliers and client stakeholders against clear dates, approvals and decision gates. Risks are recorded with owners and actions; changes are assessed for cost and programme effect before they become surprises.
MEP activities have dependencies that a generic programme can miss: plant selections drive electrical loads; ceiling closure depends on coordinated first-fix inspection; commissioning cannot start until controls, utilities and test records align. Because our project managers are engineers, those dependencies are built into the plan and challenged in the room, not discovered after a milestone slips.
Reports focus on the current position, variance, root cause, recovery action and decision required. Clients receive a concise dashboard backed by the detailed programme, procurement schedule, risk register, change log and action tracker. That keeps senior stakeholders informed without losing the evidence needed to hold delivery teams accountable.
Management continues through commissioning, training, documentation, defects closure and final handover. The completion plan tracks test packs, statutory approvals, O&M manuals, as-built information, spares and training as deliverables in their own right, preventing the common last-month scramble after physical installation appears complete.
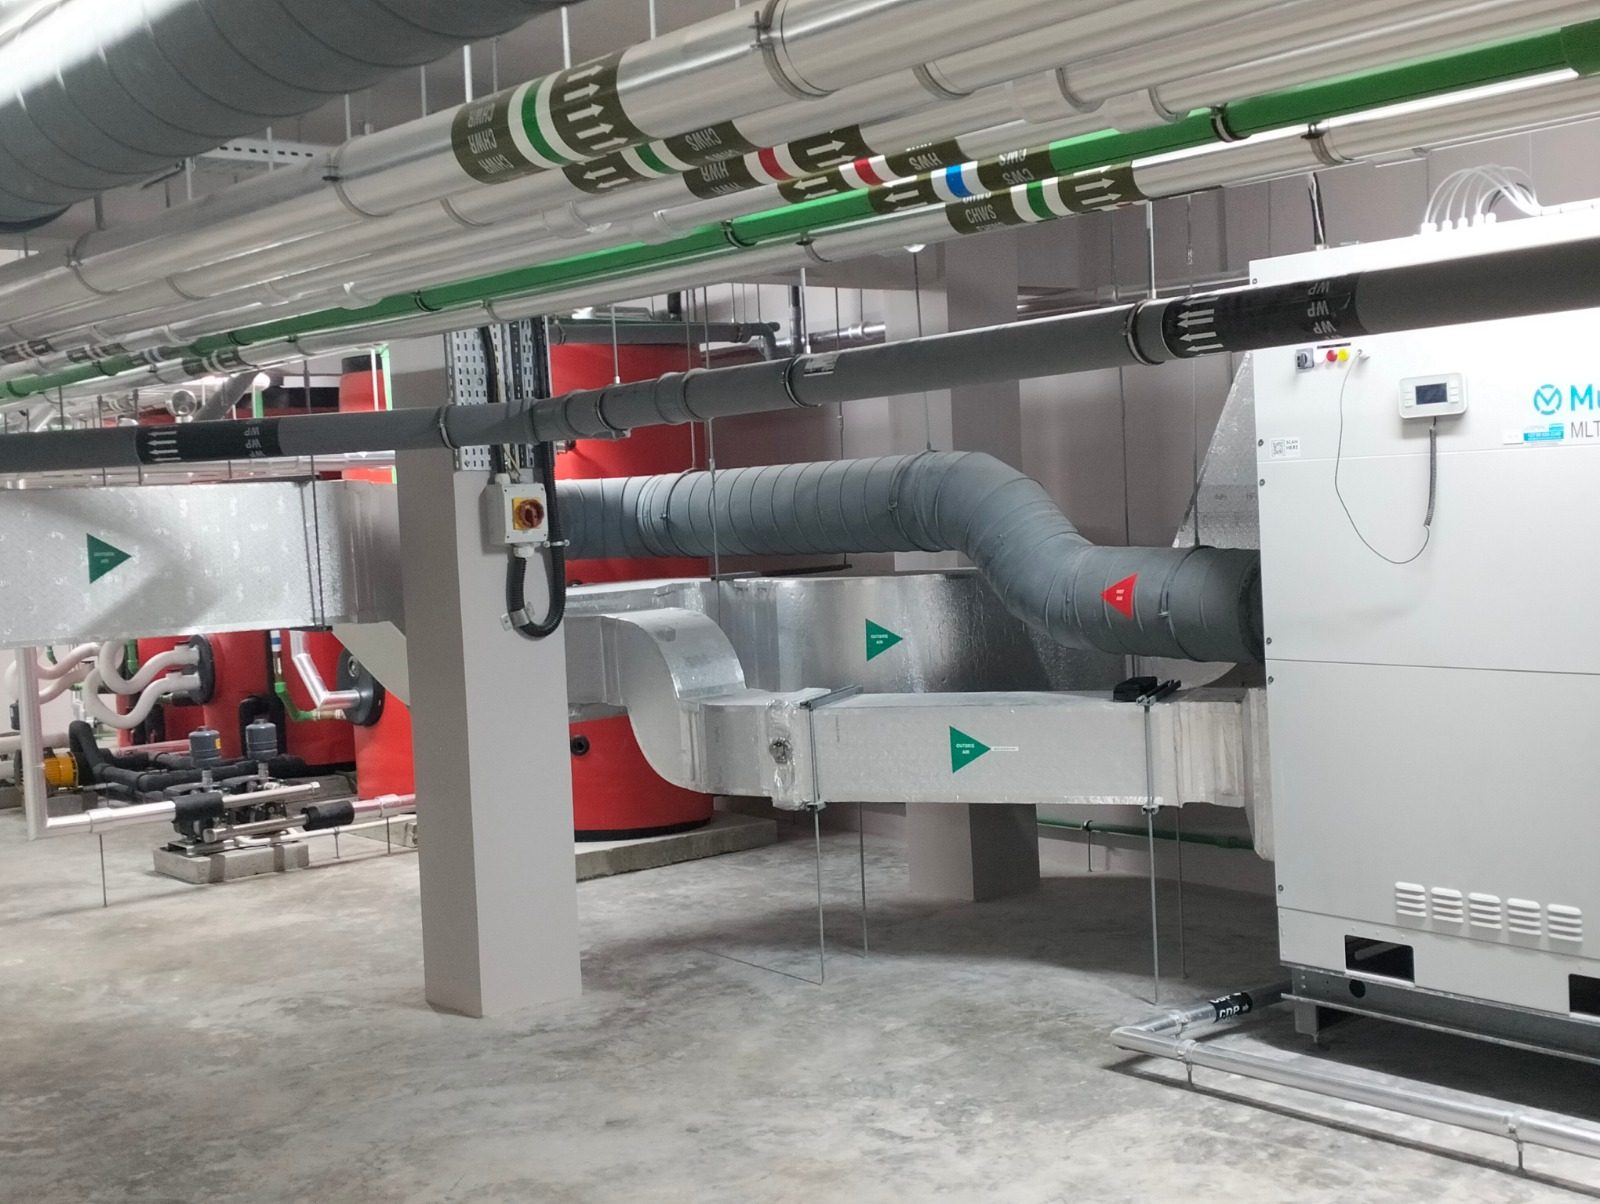
Yes. We can manage the complete project or act as the specialist MEP project manager reporting into the client's lead consultant or main-contractor programme. Interfaces, responsibilities and reporting lines are agreed at mobilisation.
We agree a logic-linked baseline, measurable activity rules and a reporting cut-off. Actual progress is assessed against completed quantities and accepted deliverables, then compared with the critical path and near-term milestones. Recovery actions are assigned where variance threatens the completion date.
Every proposed change is logged with its reason, technical effect, cost, programme impact and approval status. Work is not treated as agreed merely because it was discussed in a meeting. This creates a traceable decision record and keeps emerging commitments visible to the client.
Comprehensive mechanical engineering solutions — design, supervision and technical advisory for commercial, re...
DetailsSite supervision, installation coordination, testing, commissioning and disciplined project delivery through t...
DetailsEnergy-efficient air conditioning and mechanical ventilation designed for East African conditions — precise co...
Details