Fire protection is the part of a building nobody hopes to use and everybody depends on. It is also, too often, the part designed last, priced under pressure and value-engineered first. For a developer, that is a false economy: fire systems retrofitted after approvals stall are far more expensive than systems designed in from the start, and inadequate protection puts occupants, insurance cover and the asset itself at risk.
The regulatory picture in Kenya
Fire safety in Kenya sits across several authorities. County governments issue development approvals and fire clearance certificates, and their fire departments inspect buildings in use. The National Construction Authority oversees construction standards, and occupational safety law requires workplaces to undergo periodic fire safety audits. Insurers add their own requirements, which are sometimes stricter than the statutory minimum.
Because local codes do not cover every system in detail, professional practice is to design to recognised international standards: NFPA standards for hydrants, sprinklers and fire pumps, and British and European standards such as BS EN 12845 for sprinkler systems. Designing to these standards, and documenting that basis, is what satisfies approving authorities and insurers alike.
Passive protection comes first
Before any pipe or pump, fire safety is built into the architecture. Compartmentation divides a building into fire-resisting zones so a fire stays where it starts. Protected staircases, adequate travel distances, fire doors that actually close, and clearly signed escape routes decide whether occupants get out. Penetrations through fire-rated walls and floors must be sealed with rated firestopping, a detail that is cheap during construction and disruptive to fix afterwards. No active system compensates for a building whose passive measures have been compromised.
The active systems and what each does
- Detection and alarm: smoke and heat detectors, call points and sounders that find the fire early and tell everyone. Early warning is the single biggest factor in surviving a building fire.
- Portable extinguishers: first-response equipment for a fire the size of a wastepaper bin, selected by hazard class and mounted where people can reach them.
- Hose reels: fixed first-aid firefighting for trained occupants, fed from the building's fire water supply.
- Hydrants: external water points that let the fire brigade connect and fight a developed fire. Spacing, pressure and access all matter.
- Sprinklers: automatic suppression that controls a fire before the brigade arrives. Increasingly expected in warehouses, malls, hotels and high-rise buildings.
- Special hazards: kitchens, generator rooms, fuel stores and server rooms each need suppression matched to the hazard, not a generic solution.
Water supply is the system
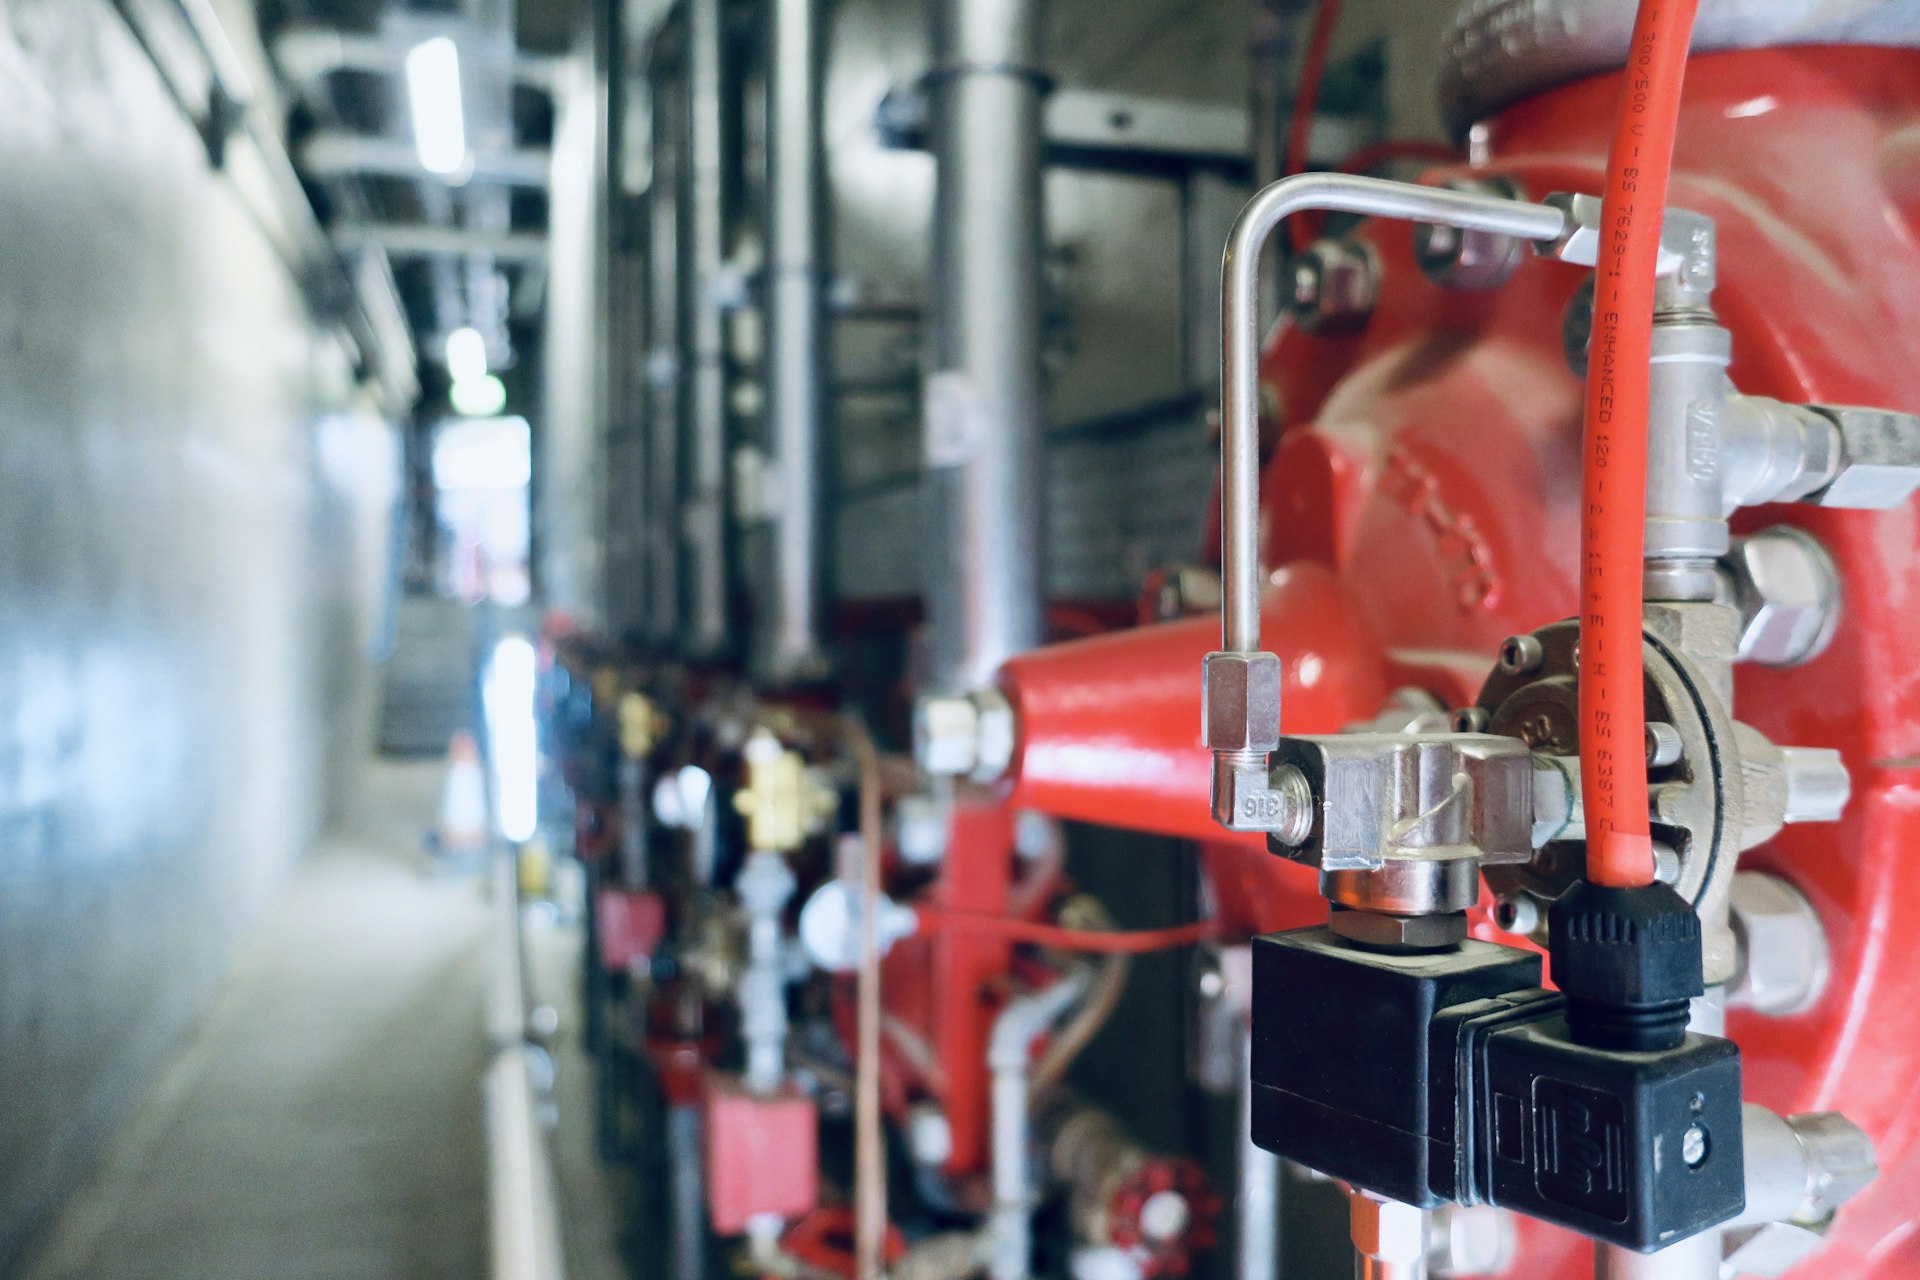
Every water-based system is only as good as the supply behind it. Municipal mains in Kenyan towns rarely deliver firefighting flow and pressure on demand, so buildings need dedicated fire water storage sized for the design duration, typically with a duty pump, a standby pump and a jockey pump to hold the system pressurised. Because a fire may coincide with a power outage, the standby pump is normally diesel-driven. Tanks, pumps and pipework must be kept exclusively for firefighting; a fire reserve quietly borrowed for domestic supply is a system that fails on the day it is needed.
Mistakes we see repeatedly
- Fire protection priced as a lump sum before any hydraulic design exists, then trimmed to fit.
- Fire water tanks undersized, or shared with domestic supply without a protected reserve.
- No diesel standby pump, on the assumption the grid will be up during a fire.
- Hose reels installed where furniture or partitions later block them.
- Fire doors wedged open from the day of handover.
- No maintenance contract, so the first pump start after commissioning is during a fire.
Maintenance is part of the design
Fire systems spend years doing nothing and must then work instantly. That only happens with routine testing: weekly pump runs, periodic flow tests, alarm tests, extinguisher servicing and annual audits, all recorded in a logbook the county inspector and the insurer will ask to see. A developer handing over a building should hand over the maintenance regime with it.
TechMEPi Engineering has designed and supervised fire protection systems, including hydrants, sprinklers, hose reels and portable equipment, across commercial, industrial, hospitality and healthcare projects for more than 18 years. The consistent lesson: buildings that treat fire protection as an engineering discipline from day one clear approvals faster, insure cheaper and stand a far better chance on the worst day of their life.