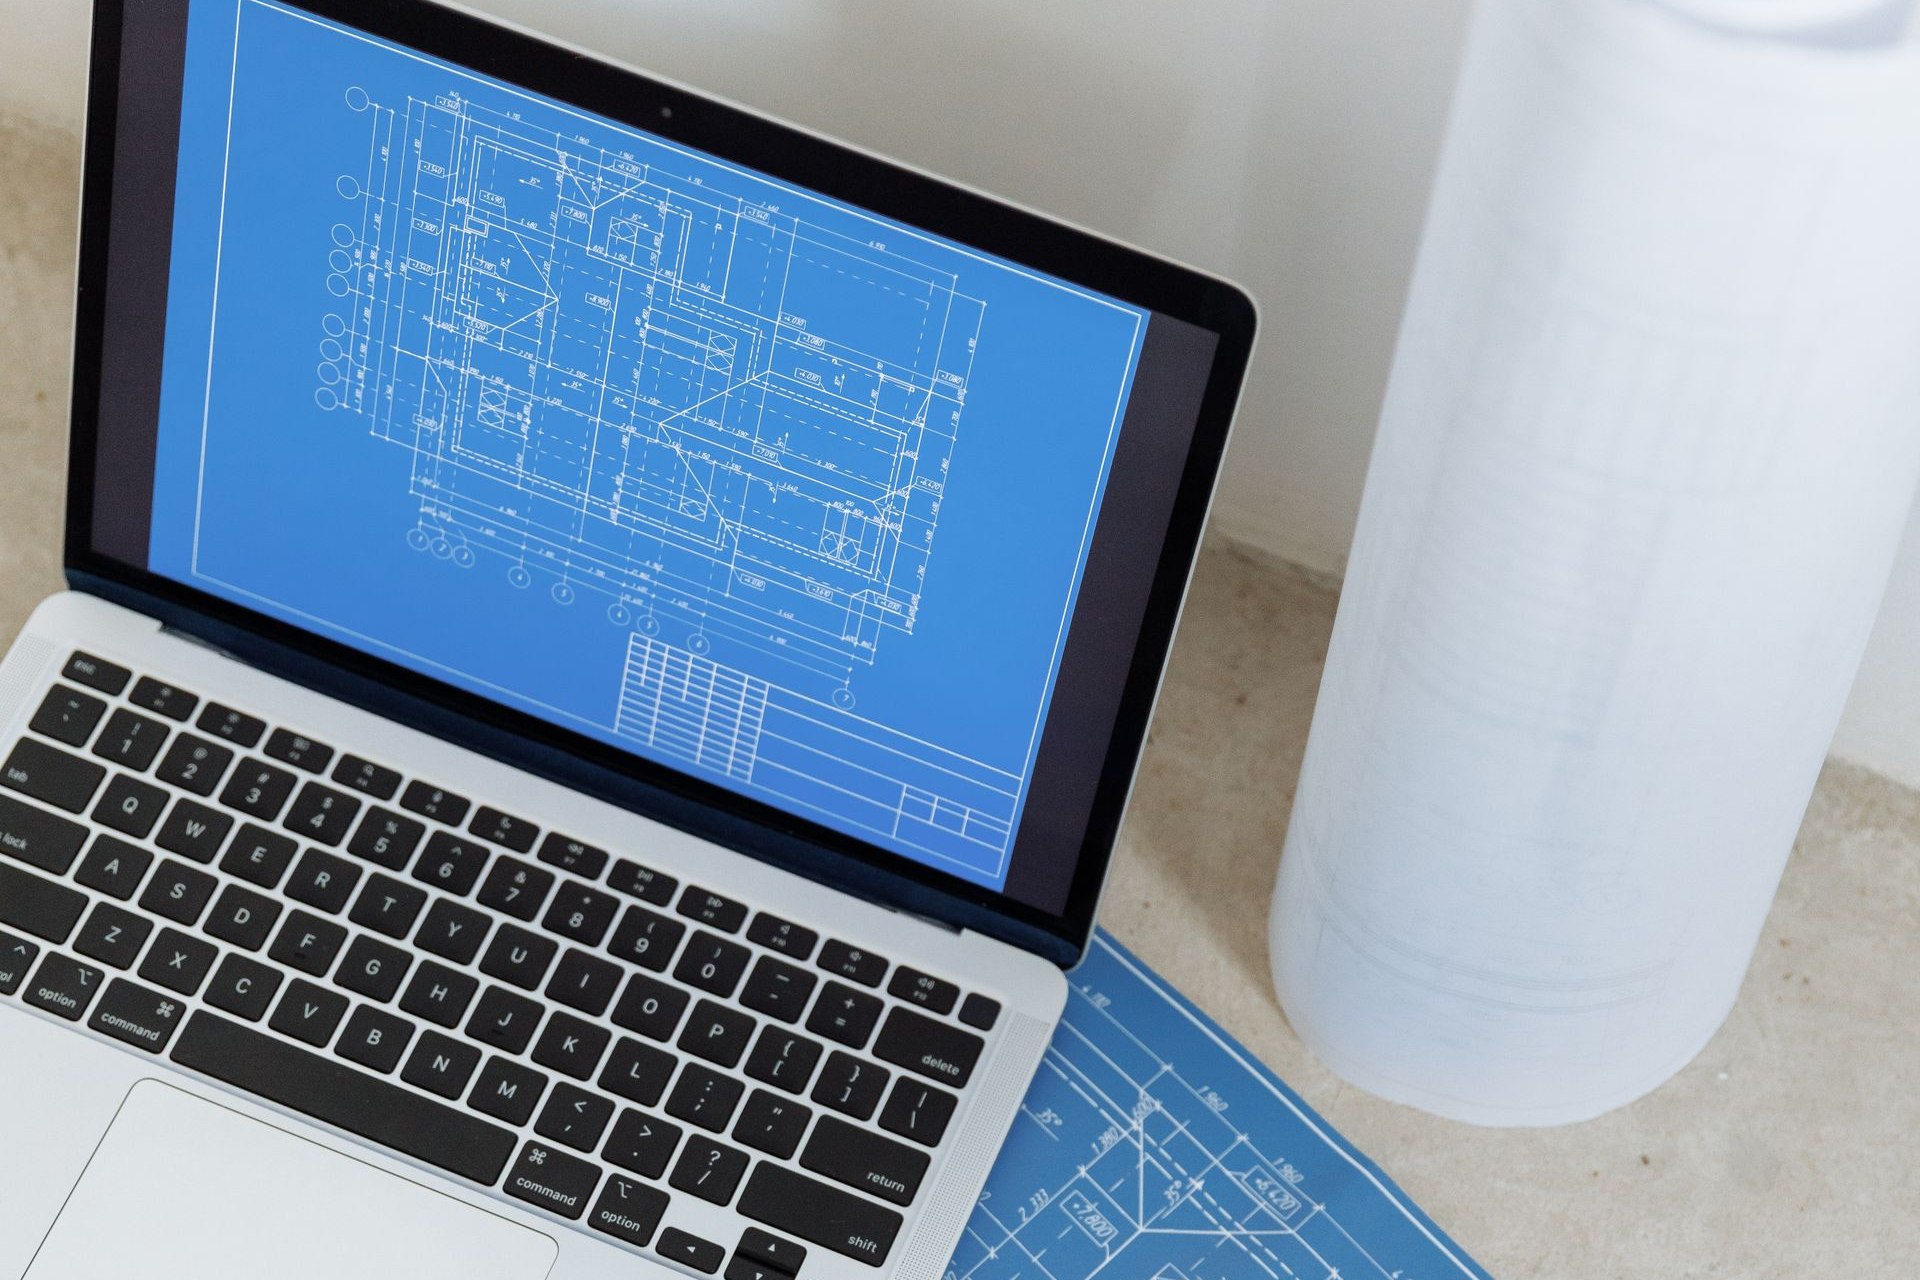
On commercial and industrial projects across East Africa, mechanical, electrical and plumbing services typically account for a quarter to a third of construction cost. They are also where overruns concentrate. Ducts clash with beams. Pipe runs arrive on site with no route through the ceiling void. Chillers are specified for plant rooms they cannot physically enter. Every one of these discoveries becomes a variation order, a delay claim, or both.
Building Information Modelling (BIM) does not eliminate these problems. It changes when they are found. Coordination that once happened on site, at construction prices, happens in the design office, at design prices. That shift in timing is where the savings live.
Where MEP overruns actually come from
Most MEP cost overruns are not caused by poor estimating. They are caused by information failures that surface late in the programme:
- Uncoordinated 2D drawings, where each discipline draws its services in isolation and conflicts are only visible to whoever overlays the sheets by hand.
- Late design changes that ripple through ductwork, pipework and cable containment without anyone re-checking the full route.
- Rework after site clashes, which carries labour, material, access and programme cost all at once.
- Inaccurate quantities, leading to over-ordering of pipe and fittings or, worse, under-ordering of long-lead imported equipment.
- Builders-work openings missed in the structural drawings, requiring coring and structural sign-off after the concrete is cast.
What BIM coordination involves
In a BIM workflow, each discipline models its services in three dimensions within a shared, federated model. Architecture, structure, HVAC, plumbing, fire protection and electrical containment all occupy the same digital building. Coordination becomes systematic rather than heroic. Clash-detection software checks thousands of potential conflicts in minutes and produces a report the design team works through in scheduled coordination meetings.
The discipline matters as much as the software. A model is only useful when it is kept current, when every clash is assigned to a named engineer, and when resolutions are closed out before drawings are issued for construction. A model that is three revisions behind the architect is a liability dressed up as technology.
Clashes resolved before concrete is poured
The most expensive clash is the one found after the slab is cast. A 300 mm duct crossing a 600 mm beam is a ten-minute fix in Revit: reroute, re-check, done. Found on site, the same clash means a redesigned route, a lowered ceiling, a request for a structural opening, and a crew standing idle while the paperwork moves. Multiply that by the dozens of conflicts a typical mid-rise building hides, and the value of finding them early is obvious.
Better quantities, fewer variations
Because the model contains real objects rather than lines, quantities can be extracted directly: metres of pipe by size and material, numbers of fittings, valve schedules, equipment lists. Tender pricing gets sharper. Contractors carry smaller risk allowances. Procurement of imported plant is matched to actual need rather than a generous guess. Fewer surprises means fewer variations, and fewer variations means fewer claims.
Why this matters more in East Africa
Rework is painful anywhere. In this region it is compounded by logistics. Chillers, air handling units, pumps and specialist valves are usually imported, with lead times through Mombasa or Dar es Salaam measured in months, not weeks. A clash that forces equipment to be re-specified can stall a programme far longer than the same mistake would in a market with local stock. Skilled MEP labour is also stretched across a busy construction sector, so crews recalled for rework are crews taken from the critical path. Getting the design right before mobilisation is not a luxury here. It is the difference between a controlled programme and a firefight.
Making coordination work on your project
- Appoint a coordination lead with the authority to hold every discipline to the model.
- Agree a BIM execution plan early: model ownership, level of detail, exchange formats and clash tolerances.
- Hold regular clash-resolution workshops with decisions minuted and assigned, not just discussed.
- Freeze coordinated zones before construction drawings are issued, and manage changes to frozen zones formally.
- Extract builders-work and penetration drawings from the model rather than redrawing them by hand.
- Keep the model alive during construction so site queries are answered from one source of truth.
TechMEPi Engineering has delivered building-services designs in Autodesk Revit across four countries over more than 18 years, and the pattern is consistent: projects that invest in coordination up front spend less, argue less and finish closer to programme. The cheapest clash you will ever fix is the one resolved on screen.